
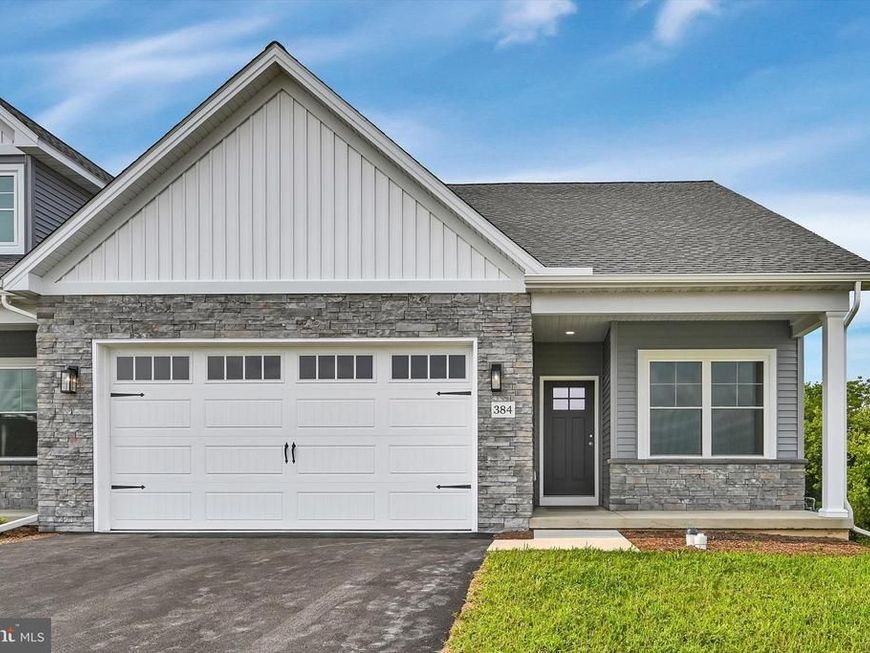

TO BE BUILT. PHOTOS ARE OF A SIMILAR HOME AND MAY INCLUDE SOME OPTIONS/UPGRADES. Experience easy living in this beautiful to be built home by Penway Construction. Designed with comfort and functionality in mind, this home features an open floor plan with 9-foot ceilings and a spacious first-floor primary suite complete with a private en-suite bathroom offering a tile walk-in shower, double-bowl vanity, and walk-in closet. The large kitchen is perfect for entertaining and everyday living, showcasing 42-inch cabinets with crown molding, granite countertops, a center island, and a walk-in pantry. Also on the first floor are a convenient laundry room, half bath, mudroom, and a versatile study. The second floor offers two additional bedrooms, a loft area ideal for a second living space or office, and a full bathroom. Step outside to relax and enjoy scenic views from the covered deck, while the walk-out basement provides additional potential living space. The homeowners association handles mowing and snow removal, allowing you to enjoy low-maintenance living. Ideally located with easy access to Lancaster, Harrisburg, Hershey, and York, the community also offers numerous walking trails throughout the development.
Listed By
Agency Name: Berkshire Hathaway HomeServices Homesale Realty
Shown By
Agent Name: Mike Kosko
Agent Phone: (717) 487-7955
Estimated Payment
$ 1,257.36 per month $1,111.67 Principal & Interest $0.00 Property Tax (data not provided by mls) $145.69 Homeowner's Insurance
 First American

 Corporate Office - 215 S Centerville Rd. Lancaster, PA 17603
| MLS# PALA2095084
This single family home located at , Elizabethtown, PA 17022 is currently listed for sale by Berkshire Hathaway HomeServices Homesale Realty, with an asking price of $499,500. This property has 3 bedrooms and 2 full and 1 partial baths with 2138 sq. ft. is located in the STONEYBROOK subdivision within the ELIZABETHTOWN AREA school district. Search STONEYBROOK real estate on mikekosko.homesale.com today.