
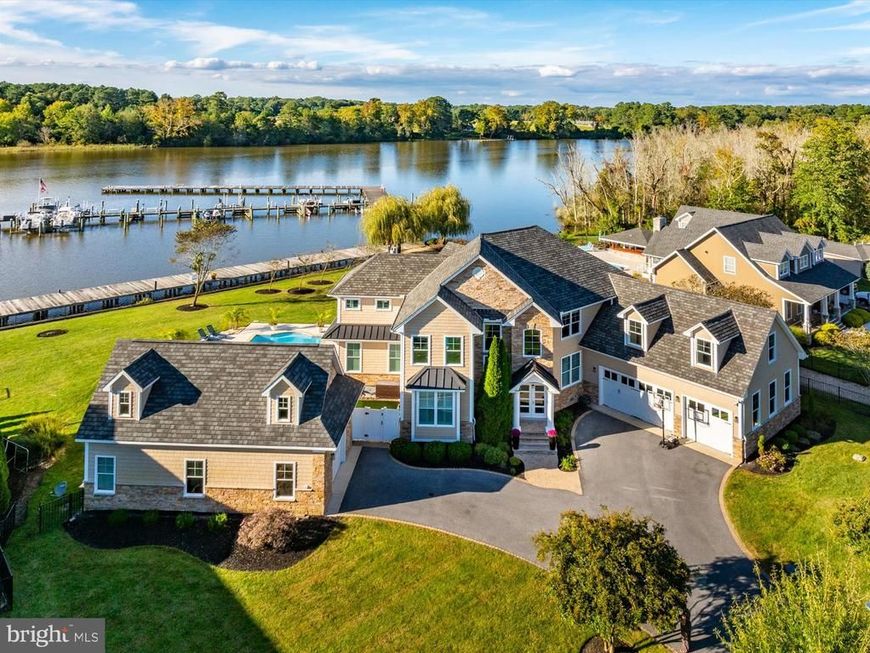

Abundant natural light, panoramic waterfront views, and an open floor plan set the tone for contemporary living at this custom riverfront residence designed by the owner/architect and located in the gated community of Village Down River. Sited on 1.5 lots (.67 acre) and offering 4,343-square feet of interior living space, the home is thoughtfully designed to take full advantage of its beautiful setting and views of the Wicomico River. The home offers four bedrooms, 3.5 baths, a 1st floor office with French door entry, an open kitchen with breakfast bar and casual dining area with covered porch access, a 2-story great room with dual-sided fireplace that is shared with the spacious dining room, a window-filled family room overlooking the pool, and a spacious bonus room above the 3-car attached garage (affectionately known as the “Lego Room” by the sellers and their sons) providing valuable additional living space. Custom millwork including a dramatic 2-story coffered ceiling, built-in bookcases, and extensive moldings are just some of the thoughtful architectural details found throughout the residence. The primary suite with spacious bath and walk-in closet opens to its own waterfront balcony offering a peaceful retreat to enjoy morning coffee and tranquil sunsets. Two other bedrooms share a recently updated Jack and Jill bath. The 3rd full bath is conveniently located just off the 4th bedroom and steps from the bonus room. The outdoor spaces are an extension of the home and offer a resort-style setting that exemplifies the comfortable, leisure-oriented character of this sensational residence. The fenced back yard features a custom concrete pool with built-in granite table, bubblers and lighting, and is surrounded by recently updated travertine pavers. A poolside bar with a full bath and pantry, dedicated grilling station, pizza oven, and spacious deck create plenty of room to entertain family and friends or to enjoy relaxing time alone. Boaters will appreciate the deeded boat slip with lift on the community pier making it easy to enjoy time on the water just steps from home. A detached garage provides additional flexibility and includes a finished 350 sq ft room above that could be used as guest quarters. Recent improvements include replacement of all 4 of the home's HVAC units in 2023, replacement of the HVAC for the detached garage and room above in 2024, and replacement of the kitchen refrigerator and dishwasher, as well as the pool bar refrigerator in 2025, A new pool bar dishwasher is on order and will be installed upon delivery. With its private pool, waterfront setting, deeded boat slip, generous indoor and outdoor living spaces, and the privacy of a gated community, this home offers a true waterfront retreat to enjoy year round. You'll never want to leave!
Listed By
Agency Name: Coldwell Banker Realty
Agency Phone: 4105434545
Shown By
Agent Name: Mike Kosko
Agent Phone: (717) 487-7955
Agency Title: Berkshire Hathaway HomeServices Homesale Realty

Estimated Payment
$ 4,321.06 per month $3,193.69 Principal & Interest $708.83 Property Tax $418.54 Homeowner's Insurance First American

 Corporate Office - 215 S Centerville Rd. Lancaster, PA 17603
5292 Safe Harbor Way | MLS# MDWC2024970
This single family home located at 5292 Safe Harbor Way, Salisbury, MD 21801 is currently listed for sale with an asking price of $1,435,000. This property was built in 2013 and has 4 bedrooms and 3 full and 1 partial baths with 4343 sq. ft. Safe Harbor Way is located in the VILLAGE DOWN RIVER subdivision within the WICOMICO COUNTY PUBLIC SCHOOLS school district. Search VILLAGE DOWN RIVER real estate on mikekosko.homesale.com today.