

(717) 487-7955

Pennsylvania & Maryland Homes for Sale

Real Estate Agent Mike Kosko

Mike Kosko

(717) 487-7955
East York

4851 Derby Lane , Macungie, PA 18062

$334,000
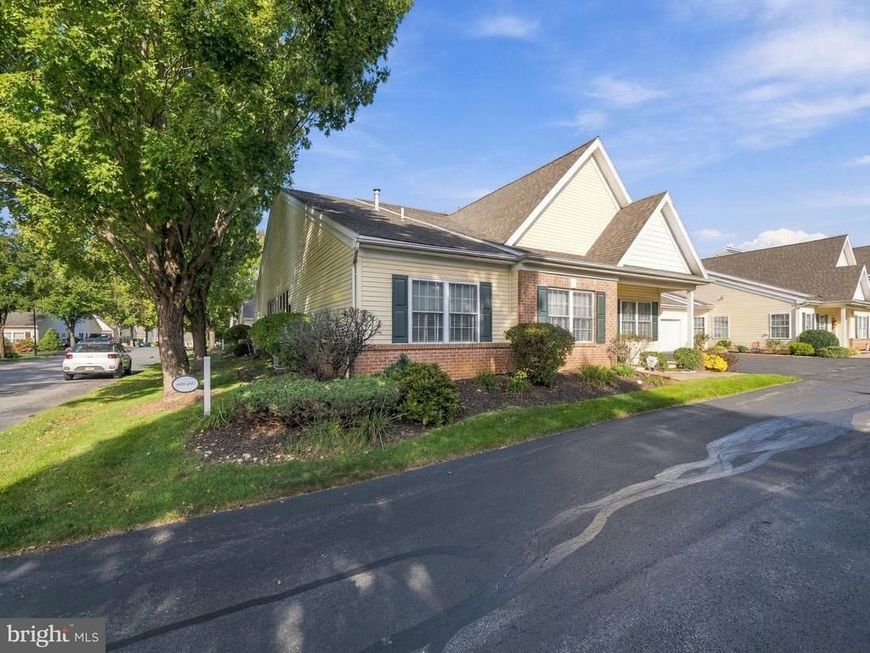
  • 4851 Derby Lane , Macungie, PA 18062 Main Photo

34 Photos

New to the Market
BEDS2 BATHS2 full SQUARE FEET1,681 MLS#PALH2017210
STATUSACTIVE PROPERTY TYPEResidential - Townhouse SUBDIVISIONMILLBROOK CHASE SCHOOLEAST PENN
Call / Map Listing / Print / Share / Email

Property Description

Enjoy one-floor living and the comforts of an established 55+ community in Millbrook Chase. A covered front porch welcomes you into this 2-bedroom, 2-bath home, freshly painted with new carpeting throughout. The living room’s 11-foot cathedral ceiling creates an airy gathering space, with a pass-through connecting to the eat-in kitchen. Hardwood floors, a pantry and additional closet storage add everyday practicality, while a tucked-away stackable washer and dryer and direct access to the attached 2-car garage keep daily routines convenient. From the kitchen, the home flows into a family room with a gas fireplace and built-in shelving. Glass doors lead to a cozy screened porch with outdoor access, offering a comfortable spot to enjoy the fresh air. The primary suite features a cathedral ceiling, a walk-in closet plus a second closet, and an en suite bath with a double vanity and walk-in shower. A second bedroom, full hall bath and separate half bath complete the layout, while the driveway provides additional parking. Community amenities include two clubhouses, an exercise room and walking trails. With lawn care and snow removal handled by the association, there’s more time to enjoy your home and surroundings.

4851 Derby Lane | MLS# PALH2017210

This townhouse located at 4851 Derby Lane , Macungie, PA 18062 is currently listed for sale with an asking price of $334,000. This property was built in 2001 and has 2 bedrooms and 2 full baths with 1681 sq. ft. Derby Lane is located in the MILLBROOK CHASE subdivision within the EAST PENN school district. Search MILLBROOK CHASE real estate on mikekosko.homesale.com today.

Property Features

Property Type: Residential - Townhouse
Cooling: Central A/C
Fireplaces: 1
Fuel Type: Natural Gas
Garage: 2
Heating: 90% Forced Air
Roof Type: Asphalt, Fiberglass
Stories: 1.0
Taxes: $5,308
Year Built: 2001

Feature Descriptions

Additional Structures: Above Grade, Below Grade
Appliances: Dishwasher, Disposal, Microwave, Oven/Range - Electric, Refrigerator, Washer/Dryer Stacked, Water Conditioner - Owned
Community Amenities: Club House, Exercise Room
Exterior: Brick, Vinyl Siding
Fireplace: Gas/Propane
Flooring: Hardwood, Wall to Wall Carpeting
HOA Fee: $385.00/Monthly
Interior: Walk-in Closet(s)
Municipality: LOWER MACUNGIE TWP
Parking Notes: 2 Total Parking Spaces
Rooms: Living Room, Primary Bedroom, Kitchen, Family Room, Bedroom 1,Sun/Florida Room, Other, Primary Bathroom, Full Bath
Sewer: Public Sewer
SQFT Above Finished: 1681
SQFT Total Finished: 1681
Structure Type: End of Row/Townhouse
Total Garage/Parking Spaces: 2
Water: Public

Room Sizes

Living Room: 20 x 15 Level - Main
Kitchen: 12 x 13 Level - Main
Family Room: 12 x 19 Level - Main
Sun/Florida Room: 12 x 5 Level - Main
Primary Bedroom: 13 x 15 Level - Main
Bedroom 1: 12 x 12 Level - Main
Other: 6 x 7 Level - Main
Primary Bathroom: 7 x 7 Level - Main
Full Bath: 8 x 6 Level - Main

Local Schools

High School: EMMAUS
Middle School: EYER
Elementary School: MACUNGIE
School District: EAST PENN

Listed By / Shown By

Listed By

Agency Name: BHHS Fox & Roach-Macungie
Agency Phone: 4845194444

Shown By

Agent Name: Mike Kosko
Agent Phone: (717) 487-7955
Agency Title: Berkshire Hathaway HomeServices Homesale Realty

IDX logo

Estimate Your Payment

Estimated Payment

$ 1,283.09 per month $743.34 Principal & Interest $442.33 Property Tax $97.42 Homeowner's Insurance

Change Payment Information

%
years/fixed
yearly
yearly (est.)
(Monthly PMI fees could increase payment if above 80% LTV)
Getting pre-qualified is the first step to buying a home! GET PREQUALIFIED NOW Home Mortgage Logo
Disclaimer: All information deemed reliable but not guaranteed. All properties are subject to prior sale, change or withdrawal. Neither listing broker(s) or information provider(s) shall be responsible for any typographical errors, misinformation, misprints and shall be held totally harmless. Listing(s) information is provided for consumers personal, non-commercial use and may not be used for any purpose other than to identify prospective properties consumers may be interested in purchasing. Information on this site was last updated 10/20/2026. The listing information on this page last changed on 10/20/2026. The data relating to real estate for sale on this website comes in part from the Internet Data Exchange program of Delta Media Group MLS (last updated Tue 10/20/2026 3:05:03 AM EST) or Bright MLS (last updated Tue 10/20/2026 12:35:59 AM EST). Real estate listings held by brokerage firms other than Berkshire Hathaway HomeServices Homesale Realty may be marked with the Internet Data Exchange logo and detailed information about those properties will include the name of the listing broker(s) when required by the MLS. All rights reserved.
Privacy Policy / DMCA Notice / ADA Accessibility
Federal Housing Equal Opportunity Realtor
Corporate Office - 215 S Centerville Rd. Lancaster, PA 17603
James J Hafer - West Virginia Broker of Record

©2026 BHH Affiliates, LLC. An independently owned and operated franchisee of BHH Affiliates, LLC. Berkshire Hathaway HomeServices and the Berkshire Hathaway HomeServices symbol are registered service marks of Columbia Insurance Company, a Berkshire Hathaway affiliate. Equal Housing Opportunity.


Agent License Information:  

2600 Eastern Boulevard, York, PA 17402
717-757-7811