
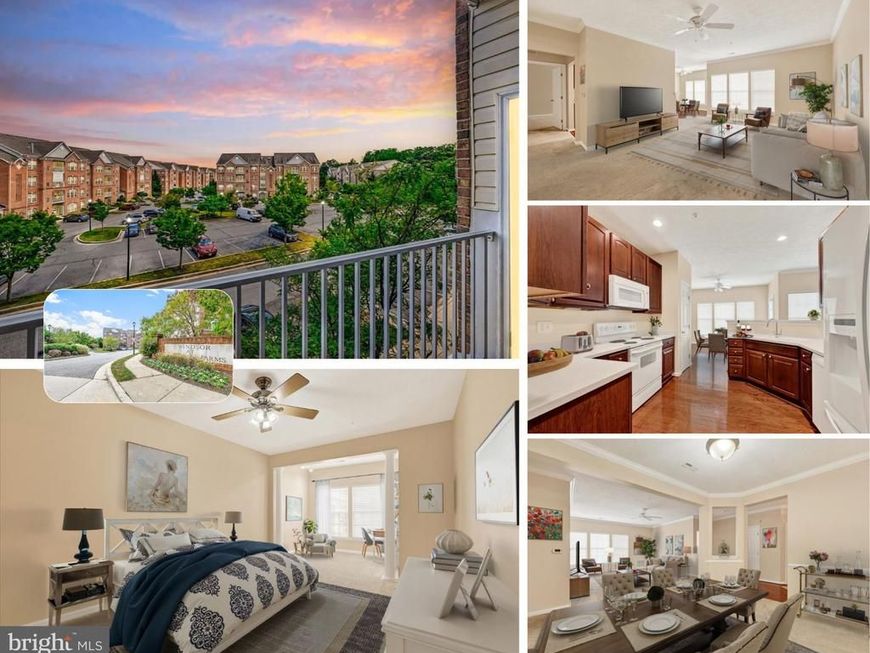

Imagine waking up in a light-filled home with the gentle sound of birds outside your window and scenic walking trails just steps from your front door. At 4501-K Dunton Terrace, you’re not just buying a condo—you’re joining a friendly, well-established community where convenience, comfort, and connection come together. Perched on the 3rd floor of The Windsor at Perry Hall Farms, this 1,658-square-foot condo proves you don’t have to sacrifice space for ease of living. With an open-concept design, abundant natural light, and plenty of storage, it’s bright, airy, and surprisingly roomy—you won’t feel like you’re “downsizing” here. Step inside and a gracious foyer with coat closet and extra storage welcomes you. The home blends neutral tones with sun-soaked rooms to create a warm, inviting feel. The kitchen features 42″ cherry cabinets, Corian countertops, hardwood floors, and a pantry, with a sunny breakfast room overlooking Brockwell Court—perfect for that first cup of coffee. From there, step out to your private balcony or take a seat on one of the community benches to enjoy the outdoors. The spacious primary suite is more than just a bedroom—it’s a retreat. A full sitting room offers space for reading, streaming your favorite shows, or setting up a home office. A walk-in closet keeps everything organized, and the ensuite bath features dual sinks, a linen closet, and a walk-in shower with bench. The second bedroom and full bath—set on the opposite side of the condo for privacy—are ideal for guests, hobbies, or a dedicated workspace. One of this home’s standout features? Storage. In addition to generous closets throughout, a walk-in storage room provides enough space for a second fridge, a craft nook, or all those seasonal decorations. The laundry room includes full-sized appliances, making day-to-day living effortless. Living at The Windsor means enjoying a true “lock-and-leave” lifestyle. All-brick elevator buildings, secure fob entry, and meticulously maintained grounds offer both peace of mind and low-maintenance living. Community walking trails, beautifully landscaped common areas, and an active neighborhood network make it easy to feel connected. And when you’re ready to venture out, you’re minutes from Honeygo Regional Park, the Perry Hall Library, shops, restaurants, and conveniences like Target and the weekend farmers market. Whether it’s dinner at Lib’s Grill, a quick grocery run, or a morning walk with a neighbor, everything you need is close by. 4501-K Dunton Terrace isn’t just a place to live—it’s a spacious, light-filled, easy-care home in a community you’ll be proud to call your own. Come experience it for yourself. Parking Space #326 (to be verified with the building captain). Plenty of parking for your guests (park on Dunton Terrace or enter through the rear when you park on Brockwell). Easying Living at the Windsor! ***PHOTOS VIRTUALLY STAGED***
Listed By
Agency Name: Long & Foster Real Estate, Inc
Agency Phone: 4103772270
Shown By
Agent Name: Mike Kosko
Agent Phone: (717) 487-7955
Agency Title: Berkshire Hathaway HomeServices Homesale Realty

Estimated Payment
$ 1,148.85 per month $734.44 Principal & Interest $318.17 Property Tax $96.25 Homeowner's Insurance First American

 Corporate Office - 215 S Centerville Rd. Lancaster, PA 17603
4501 K Dunton Terrace, Unit 8501K | MLS# MDBC2177714
This condo located at 4501 K Dunton Terrace, Unit 8501K, Perry Hall, MD 21128 is currently listed for sale with an asking price of $330,000. This property was built in 2004 and has 2 bedrooms and 2 full baths with 1658 sq. ft. K Dunton Terrace, Unit 8501K is located in the WINDSOR AT PERRY HALL FARMS subdivision within the BALTIMORE COUNTY PUBLIC SCHOOLS school district. Search WINDSOR AT PERRY HALL FARMS real estate on mikekosko.homesale.com today.