

(717) 487-7955

Pennsylvania & Maryland Homes for Sale

Real Estate Agent Mike Kosko

Mike Kosko

(717) 487-7955
East York

1104 Goshawk Cir , Audubon, PA 19403

$935,000
  • 1104 Goshawk Cir , Audubon, PA 19403 Main Photo

57 Photos

New to the Market Coming Soon
BEDS4 BATHS3 full 1 partial SQUARE FEET4,588 MLS#PAMC2191454
STATUSCOMING SOON PROPERTY TYPEResidential - Single Family SUBDIVISIONPROVIDENCE OAKS SCHOOLMETHACTON
Call / Map Listing / Print / Share / Email

Property Description

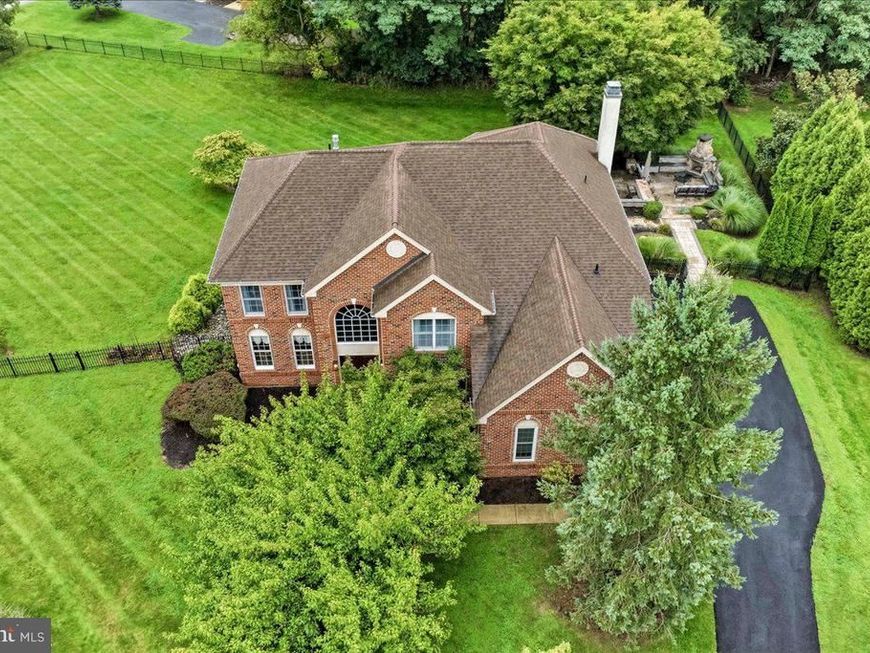
Nestled within the prestigious Providence Oaks community, this exquisite 4 bed, 3.5 bath residence offers an ideal blend of elegance and functional space. Perfectly situated on a private 0.83-acre lot, the home features an inviting layout highlighted by a two-story foyer, oak staircase, formal living and dining rooms, a main-level powder room, and a private main-level office with a bay window and double doors. At the center of the home, the open-concept gourmet kitchen features rich wood cabinetry, brand-new in wall microwave/oven combo, a center island with a gas cooktop, granite counters, tile backsplash, and an adjoining casual dining area. Step into the bright, vaulted sunroom/breakfast room with direct deck access, or gather in the dramatic two-story great room, featuring a wood burning fireplace framed by custom alcoves and soaring floor-to-ceiling windows. The upper level features an expansive primary suite complete with a tray ceiling, sitting area, oversized walk-in closet, and a spa-like en-suite bath with a double vanity, makeup station, corner soaking tub, and glass shower. Three additional spacious bedrooms are served by a well-appointed full bathroom. The lower level offers a fully finished basement with an open recreation space, brand new carpet, home gym area with a wall-to-wall mirror, built-in storage, and a full bathroom. Outdoors you will find your own private oasis including a complete backyard retreat featuring a massive multi-tiered rear deck with a hot tub which leads down to a custom paver patio with a stone wood-burning fireplace and a built-in outdoor bar. Complete with an attached 3 car garage, long private driveway, and expansive fenced backyard grounds, this home offers exceptional privacy and convenience while remaining close to local amenities. This home has everything you are looking for and so much more. And if all of this isn't enough this home is perfectly located in desirable Methacton School District and is convenient to many major arteries as well as King of Prussia, Valley Forge Park, and Philadelphia! Schedule your private tour before this one gets away!!

1104 Goshawk Cir | MLS# PAMC2191454

This single family home located at 1104 Goshawk Cir , Audubon, PA 19403 is currently listed for sale with an asking price of $935,000. This property was built in 1999 and has 4 bedrooms and 3 full and 1 partial baths with 4588 sq. ft. Goshawk Cir is located in the PROVIDENCE OAKS subdivision within the METHACTON school district. Search PROVIDENCE OAKS real estate on mikekosko.homesale.com today.

Property Features

Property Type: Residential - Single Family
Basement: Yes
Basement: Fully Finished
Cooling: Central A/C
Fireplaces: 1
Fuel Type: Natural Gas
Heating: Central
Home Style: Colonial
Lot Size: 0.83 Acres
Stories: 2.0
Taxes: $15,425
Year Built: 1999

Feature Descriptions

Additional Structures: Above Grade, Below Grade
Exterior: Vinyl Siding, Brick Front
Exterior: Extensive Hardscape, Hot Tub
Fireplace: Wood
HOA Fee: $425.00/Annually
Interior: Additional Stairway, Carpet, Walk-in Closet(s)
Lot Dimensions: 0.83 Acre(S)
Municipality: LOWER PROVIDENCE TWP
Sewer: Public Sewer
SQFT Above Finished: 3788
SQFT Below Finished: 800
SQFT Total Finished: 4588
Structure Type: Detached
Water: Public

Local Schools

School District: METHACTON

Listed By / Shown By

Listed By

Agency Name: KW Greater West Chester
Agency Phone: 6104366500

Shown By

Agent Name: Mike Kosko
Agent Phone: (717) 487-7955
Agency Title: Berkshire Hathaway HomeServices Homesale Realty

IDX logo

Estimate Your Payment

Estimated Payment

$ 3,639.03 per month $2,080.90 Principal & Interest $1,285.42 Property Tax $272.71 Homeowner's Insurance

Change Payment Information

%
years/fixed
yearly
yearly (est.)
(Monthly PMI fees could increase payment if above 80% LTV)
Getting pre-qualified is the first step to buying a home! GET PREQUALIFIED NOW Home Mortgage Logo
Disclaimer: All information deemed reliable but not guaranteed. All properties are subject to prior sale, change or withdrawal. Neither listing broker(s) or information provider(s) shall be responsible for any typographical errors, misinformation, misprints and shall be held totally harmless. Listing(s) information is provided for consumers personal, non-commercial use and may not be used for any purpose other than to identify prospective properties consumers may be interested in purchasing. Information on this site was last updated 09/04/2026. The listing information on this page last changed on 09/04/2026. The data relating to real estate for sale on this website comes in part from the Internet Data Exchange program of Delta Media Group MLS (last updated Fri 09/04/2026 12:14:52 AM EST) or Bright MLS (last updated Fri 09/04/2026 12:05:45 AM EST). Real estate listings held by brokerage firms other than Berkshire Hathaway HomeServices Homesale Realty may be marked with the Internet Data Exchange logo and detailed information about those properties will include the name of the listing broker(s) when required by the MLS. All rights reserved.
Privacy Policy / DMCA Notice / ADA Accessibility
Federal Housing Equal Opportunity Realtor
Corporate Office - 215 S Centerville Rd. Lancaster, PA 17603
James J Hafer - West Virginia Broker of Record

©2026 BHH Affiliates, LLC. An independently owned and operated franchisee of BHH Affiliates, LLC. Berkshire Hathaway HomeServices and the Berkshire Hathaway HomeServices symbol are registered service marks of Columbia Insurance Company, a Berkshire Hathaway affiliate. Equal Housing Opportunity.


Agent License Information:  

2600 Eastern Boulevard, York, PA 17402
717-757-7811