
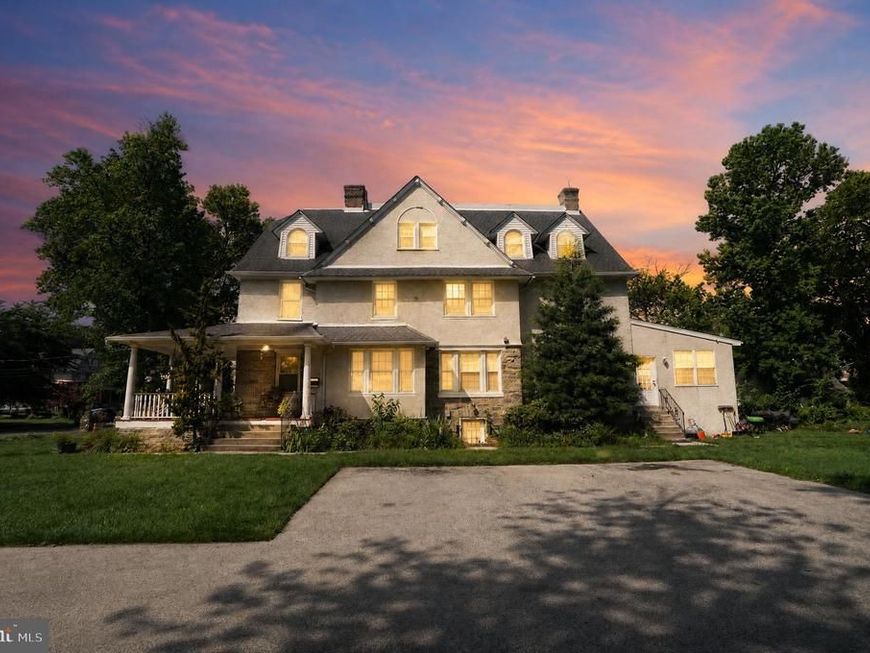

Rarely does a home of this scale and distinction become available. Situated on a quiet, wide residential street just minutes from the city, this magnificent Colonial twin flawlessly combines timeless early 20th-century craftsmanship with premium, top-to-bottom contemporary upgrades. Spanning three finished levels and just about 3,000 square feet of living space, every inch of this 5-bedroom, 3.5-bathroom residence has been thoughtfully improved with high-end fixtures. An inviting wrap-around porch leads inside to a sun-drenched main level featuring hardwood floors, designer lighting, a convenient guest powder room, and a functional entry area with a built-in storage bench. The expansive living room centers around a cozy fireplace, seamlessly transitioning into a formal dining room flanked by original built-in china cabinets, a bright den, and a true chef’s eat-in kitchen boasting 42-inch premium cabinets, elegant granite countertops, a central island, stainless steel appliances, and ceramic tile flooring. The second floor hosts a palatial primary suite serving as a private oasis, complete with a massive walk-in closet and a spa-like en-suite bathroom featuring a deep Jacuzzi whirlpool tub, a separate stall shower, and pristine tile work, alongside an additional generously sized bedroom and full bath. The third floor offers three more bedrooms and a full hallway bathroom, with effortless storage provided by dedicated linen closets and a rare, built-in cedar closet. Set on a massive double-lot footprint encompassing nearly half an acre, the backyard extends beautifully to the tree line, complemented by a private driveway that easily accommodates 8+ vehicles. Mechanically well maintained with dual-zoned central air, gas heating, upgraded electrical and plumbing systems, and a unfinished basement with a good ceiling height with exterior access, this home is walkable to the local park, public transportation, the library, local dining and shopping.
Listed By
Agency Name: Keller Williams Realty Devon-Wayne
Agency Phone: 6106478300
Shown By
Agent Name: Mike Kosko
Agent Phone: (717) 487-7955
Agency Title: Berkshire Hathaway HomeServices Homesale Realty

Estimated Payment
$ 1,892.44 per month $1,057.14 Principal & Interest $696.75 Property Tax $138.54 Homeowner's Insurance First American

 Corporate Office - 215 S Centerville Rd. Lancaster, PA 17603
103 Lincoln | MLS# PADE2119344
This single family home located at 103 Lincoln , Yeadon, PA 19050 is currently listed for sale with an asking price of $475,000. This property was built in 1920 and has 5 bedrooms and 3 full and 1 partial baths with 2944 sq. ft. Lincoln is located in the YEADON subdivision within the WILLIAM PENN school district. Search YEADON real estate on mikekosko.homesale.com today.